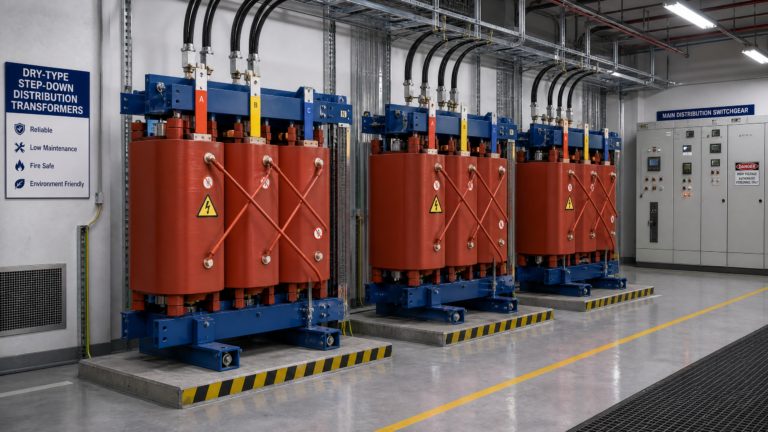
Dry Type Transformer for Commercial Buildings & Hospitals
Published: Author: Lisa
A dry type transformer for commercial buildings is rarely a single decision. An office tower, a shopping mall and a hospital are all “commercial buildings”, but their load mixes, code obligations and consequences of failure sit an order of magnitude apart. An office can tolerate a transformer swap in a weekend; an operating theatre cannot lose power for a second.
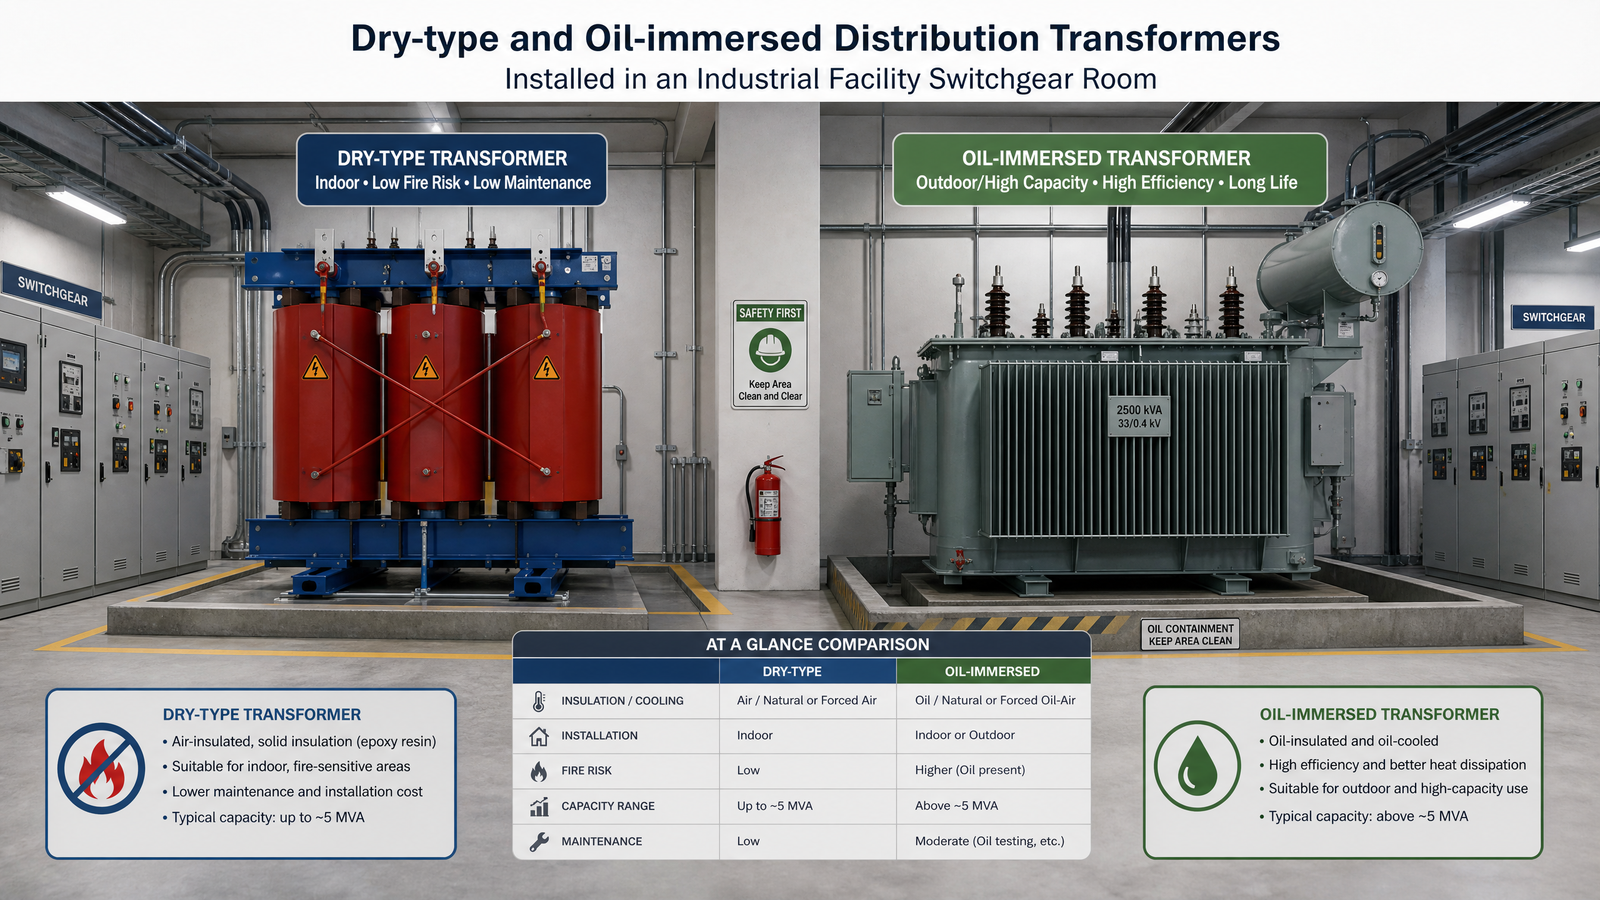
What they share is the reason dry-type technology dominates: no flammable liquid, so it can be installed indoors, inside occupied buildings, without a vault, oil containment or fire separation. This guide covers how the building load mix drives harmonic rating, how to size with realistic diversity, and what changes when the building is a hospital.
Why commercial buildings standardise on dry type
The choice is really made by location, not by performance. Buildings put transformers inside — basement plant rooms, intermediate electrical floors, penthouse mechanical rooms, tenant risers — and that is where liquid-filled units become expensive and awkward. NEC Article 450 vault construction, fire separation, oil containment and the insurance review that follows all apply to indoor liquid-filled equipment.
A cast resin or VPI dry-type unit sidesteps that entire conversation. It also removes oil sampling, leak inspection and liquid disposal from the maintenance regime, which matters when the facilities team is small and the building is fully occupied. The trade-offs are honest and worth stating at specification stage: dry-type units are physically larger for the same kVA, they need clean cool air, and they are noisier — which is exactly why hospital and premium office specifications now carry a maximum sound level rather than leaving it to a nameplate table.
The building load mix, and what it does to a transformer
Modern commercial loads are almost entirely non-linear. LED drivers, switch-mode power supplies in every desk and display, variable-frequency drives on air handling units, UPS systems, escalator and lift drives — all draw pulsed current rather than a clean sine wave. Winding eddy-current losses rise roughly with the square of harmonic order, so the transformer heats faster than the RMS current alone suggests.
The specific problem in a commercial building is single-phase lighting and receptacle load on a four-wire wye system. The 3rd harmonic and its odd multiples are in phase across all three phases, so they add in the neutral instead of cancelling. A neutral carrying more current than its phases is a normal finding in a retail or office distribution board. That is why harmonic-rated units are built with a neutral bus rated at 200% of full-load current, and why the neutral is often doubled from the transformer to the first distribution point.
Load diversity by building type
Sizing starts from connected load and then applies diversity. The factors differ enough between building types that a single assumption will be wrong somewhere.
Building area
Typical diversity factor
Notes
Office general power and lighting
0.6–0.8
Rarely all circuits at peak simultaneously
Retail and mall lighting
0.8–0.95
Lighting runs long and near-full; display and signage load is persistent
HVAC and mechanical plant
0.8–0.85 in hospitals; lower in offices
Driven by air change rates, filtration and temperature precision
Medical imaging
0.8–0.9
Nameplate exceeds real demand, but harmonics raise thermal stress
Life safety and emergency installations
1.0
No diversity is taken on loads that must all work at once
Then add a growth margin. Taking 20–25% above the calculated demand is normal practice, and it is more economical to buy the next standard rating than to revisit a plant room later.
K-factor selection for building systems
The K-factor expresses how much harmonic heating a transformer is built to withstand. UL recognises the K-1, K-4, K-9, K-13, K-20, K-30, K-40 and K-50 steps, and the test requirements sit in UL 1561, with the derating methodology in IEEE C57.110.
Building situation
Rating that usually fits
Reasoning
Mixed receptacle and HVAC, light electronic content
K-4
Moderate distortion; a standard unit is not appropriate but K-13 is over-specified
General office floors with dense computing
K-9 to K-13
Switch-mode supplies dominate the receptacle load
Retail and mall lighting distribution
K-13
High single-phase LED and electronic ballast content, heavy triplen harmonics
Hospital critical branches and imaging
K-13 typical, K-20 where content is high
Combined harmonic load with no tolerance for nuisance trips
Tenant data room or building technology hub
K-20
Effectively a small data hall
Two cautions. First, a K-rating does not clean up the waveform — it means the transformer is built to survive the heating that waveform causes. If the objective is to hold IEEE 519 limits at the service entrance, that is a separate design decision. Second, higher K-ratings have real costs: larger frames, lower efficiency at light load and typically lower impedance, which raises available fault current downstream. Specifying K-13 whenever a drive appears on the bill of materials is a habit worth breaking; match the rating to the measured or expected load mix.
Malls and mixed-use retail
Retail has three characteristics that separate it from office load. Lighting and signage run for very long hours and are almost entirely electronic, which puts a persistent triplen harmonic load on the neutral. Food courts, escalators and cart lifts add significant motor and drive load with high starting current. And the building often runs a tenant sub-metering arrangement, so each major tenant connection is a separately metered transformer.
The practical consequences are a neutral sized for the real harmonic return current rather than the balanced-load theory, impedance chosen with motor starting and drive ride-through in mind, and a distribution layout that keeps each transformer close to its load to limit voltage drop on long LV runs. Where the mall also hosts electric vehicle charging, that load is best treated as its own block rather than folded into a lighting and HVAC transformer, because its duty profile is completely different.
Hospitals: the strictest case
Health care is the one commercial building type where a transformer failure is measured in patient outcomes. Codes reflect that, and the specification consequences are unusually prescriptive.
The essential electrical system and its branches
In the United States, NFPA 99, the Health Care Facilities Code, assigns every space a risk category from 1 to 4 based on the consequences of system failure, with Category 1 covering areas where failure could cause major injury or death. NEC Article 517 turns that risk model into wiring practice. The essential electrical system it defines has three separately transferred, generator-backed branches: life safety, critical, and equipment.
For a buyer, the consequence is that you are not specifying one transformer for one building. You are specifying a family of units whose failure consequences differ by an order of magnitude, and whose loading profile includes repeated generator transfers rather than a steady utility feed. A transformer sized for normal load alone can misbehave when emergency power takes over, which is why documented overload capability and a low-inrush design belong in the hospital specification.
Wet procedure locations and isolation transformers
Operating theatres and similar wet procedure locations sit outside the normal distribution arrangement altogether. They take a dedicated medical isolation transformer with a line isolation monitor — typically in the 5–15 kVA range with a low secondary voltage, though the exact figure follows the local code — rather than a standard distribution feed. Internationally, IEC 60364-7-710 requires isolated power systems for Group 2 medical locations, and IEC 61558-2-15 covers the isolation transformers themselves, with leakage current held below 0.5 mA. These are small units, but nothing else on the project substitutes for them.
Imaging loads
Imaging equipment is the single most common reason a hospital transformer submittal gets rejected. Nameplate ratings overstate real demand, but harmonic content is genuinely severe, so the unit gets caught from both directions.
Equipment
Typical kVA
Harmonic content
Rating that usually applies
CT scanner
100–150
40–60% THD
K-13
MRI
50–100
30–50% THD
K-13
X-ray and fluoroscopy
30–80
20–40% THD
K-4 to K-13
Ultrasound and minor diagnostic
5–15
Under 15% THD
Standard unit
Size for the sum of the imaging equipment on the same feeder, apply a diversity factor of roughly 0.8–0.9, and set the K-rating from the worst harmonic source on that feeder rather than the average.
Noise and placement
Hospitals place transformers on patient floors, next to imaging suites and in penthouse mechanical rooms. A ventilated unit mounted above a nurse station becomes a complaint file rather than an engineering problem, which is why health care specifications increasingly carry a maximum sound level in the RFQ. Low-noise cast resin designs, vibration isolation pads and considered placement all belong in the package. In the UK and Commonwealth, HTM 06-01 is the reference that sets the noise expectations for electrical services in healthcare premises.
Standards and code requirements that shape the specification
Requirement
What it forces in the transformer specification
Reference
Indoor installation with liquid
Vault construction, containment and fire separation — the reason dry type is preferred indoors
NEC Article 450
Essential electrical system branches
Documented overload capability and low inrush for generator-backed operation
NFPA 99; NEC Article 517
Wet procedure locations
Dedicated medical isolation transformer with line isolation monitor
NEC 517; IEC 60364-7-710; IEC 61558-2-15
Fire behaviour indoors
Fire class F1 under IEC 60076-11 for self-extinguishing, non-propagating insulation
IEC 60076-11
Efficiency
Compliance with DOE 10 CFR 431 minimums or the local equivalent
DOE; EU Ecodesign
Harmonic capability
K-factor rating and an oversized neutral bus
UL 1561; IEEE C57.110
Sound and vibration
Low-noise core design, vibration isolation, maximum dB(A) stated
NEMA ST-20; HTM 06-01 in the UK
The thermal and environmental side of this table is worth reading in full before the specification is frozen. The F1 fire class sits alongside the climatic and environmental classes that determine whether a unit survives a damp basement or a dusty plant room, and those are covered in our guide to transformer insulation class, temperature rise and IEC 60076-11 classes. Installation clearances for indoor units are set out in the dry type transformer sizes and dimensions chart, and getting them into the architectural drawings early avoids a late redesign.
Sizing worked example: a hospital load block
The method is the same for any building: convert each category to kVA at its own power factor, apply its own diversity factor, add a growth margin, then round up to a standard rating.
Critical HVAC: 800 kW at 0.85 → 941 kVA
General HVAC: 400 kW at 0.85 → 471 kVA
Imaging (CT and MRI): 250 kW at 0.90 → 278 kVA
Life safety: 200 kW at 0.90 → 222 kVA, no diversity applied
Lighting: 150 kW at 0.95 → 158 kVA
General receptacles: 100 kW at 0.90 → 111 kVA
Total ≈ 2,180 kVA, plus 25% growth margin ≈ 2,720 kVA → specify the 2,500–3,000 kVA step, or split into two units to limit the failure domain and improve part-load efficiency
Note the last point. On a project of this size, two transformer blocks are frequently the better answer than one large unit — a smaller failure domain, better part-load efficiency, easier delivery through the building, and a more manageable redundancy arrangement.
Specification checklist
State the building type and the code regime — NEC 517 and NFPA 99, or the IEC and HTM equivalent.
Give the load mix with the non-linear share identified, not just total kVA.
Set the K-rating from the load mix and oversize the neutral where single-phase electronic load dominates.
State the design ambient, the location, and whether an enclosure with an IP rating is required.
State the maximum sound level if the unit is near occupied space.
Confirm the fire behaviour, climatic and environmental classes for the intended location.
Require declared guaranteed temperature rise and loss figures, and ask how they will be verified.
Check the physical envelope and clearance against the plant room drawings before ordering — a 2,000 kVA cast resin unit is a large object to route into a basement.
If the project has any distribution-level protection coordination to resolve — selectivity between the transformer primary protection and the downstream boards, or generator transfer behaviour — that work belongs with the wider scheme rather than the transformer package alone, and our overview of industrial power distribution and protection describes how the interfaces are normally handled.
Conclusion
For commercial buildings, the honest summary is that dry-type transformers are the right default indoors, and the real specification work is in two numbers: the K-factor and the diversity factor. Get those from the actual load mix rather than a habit, size the neutral for the harmonics that will genuinely flow in it, and specify the sound level and the physical envelope before the room is built. For hospitals, add the code layer — the essential electrical system branches, the isolation transformers for wet procedure locations, K-rated units for imaging, and a fire class F1 insulation system. For reference data on the standard units used in these positions, the cast resin range in our SCB series dry type transformer page and the dry type transformer insulation series both publish the ratings and construction involved.
FAQ
Why do commercial buildings use dry type transformers?
Because the transformer is indoors, inside an occupied building. A dry-type unit contains no flammable liquid, so it avoids vault construction, oil containment and fire separation, and it removes oil sampling, leak inspection and liquid disposal from the maintenance regime.
What K-factor should a commercial building transformer have?
K-4 for light electronic content, K-9 to K-13 for general office floors with dense computing, K-13 for retail lighting distribution, and K-20 for a tenant data room. Hospital critical branches and imaging feeders typically take K-13, moving to K-20 where harmonic content is high.
What type of transformer do hospitals require?
Indoor dry-type units with a fire class F1 insulation system, K-rated for harmonic load, sized with minimal diversity on critical and essential branches and with documented overload capability for generator-backed operation. Wet procedure locations take a separate medical isolation transformer with a line isolation monitor.
How do I size a transformer for a shopping mall?
Convert lighting, HVAC, motor and receptacle loads to kVA at their own power factors, apply diversity factors of roughly 0.8–0.95 to retail lighting and 0.6–0.8 to general power, add 20–25% for growth, then round up to a standard rating. Keep large motor loads and EV charging on their own blocks rather than mixing them into the lighting transformer.
Do commercial buildings need harmonic mitigating transformers?
Only where the objective is to reduce harmonic distortion itself rather than to survive it. A K-rated transformer is built to tolerate harmonic heating without derating. Harmonic mitigation — phase-shifting secondaries or low-impedance paths for triplen currents — is a separate design choice used where IEEE 519 limits at the service entrance need to be met.
What is the difference between a K-rated and a standard transformer?
A standard distribution transformer is effectively K-1: it assumes sinusoidal load. A K-rated unit is built with subdivided or foil conductors, an oversized neutral bus rated at 200% of full-load current, an electrostatic shield and a core designed for harmonic flux, so it can operate at nameplate kVA with the stated harmonic content rather than being derated.
Where should a dry type transformer be installed in a building?
In a dedicated electrical room with adequate clearance, ventilation and access for maintenance and future replacement. Units that are close to occupied space should be specified for low noise and mounted on vibration isolation. Check the manufacturer’s outline drawing, not a catalogue table, before the room is built.
How to specify a dry type transformer for metro and tunnel duty: F1 fire behaviour, C2 E2 environmental classes, IEC 61936-1 separation and partial discharge limits.
How to specify a dry type transformer for solar plant and BESS duty: IEEE C57.159 guidance, inverter harmonic losses, derating, thermal cycling and energy storage selection.
Dry type transformer sizes and dimensions from 30 to 2500 kVA, plus clearance requirements, room-sizing formulas and access planning for real projects.