Quality inspection on a power transformer is not a final exam. By the time the unit reaches the factory acceptance test, ninety percent of the quality is already fixed — in the grain-oriented steel that was delivered, in the winding that was dried, in the clamping pressure that was applied, in the tank that was welded. A FAT can confirm that a good transformer is good. It cannot rescue a bad one, because the failures that matter are buried under oil and insulation by the time anyone measures anything.
That is why professional buyers treat inspection as a process with hold points rather than an event with a signature. This guide sets out how that process is structured, what the document package should contain, where third-party inspection earns its fee and where it does not, and which findings recur often enough to check for by default. The test content itself is covered separately in the routine, type and special test guide.
Inspection Is a Document Process With a Factory Attached
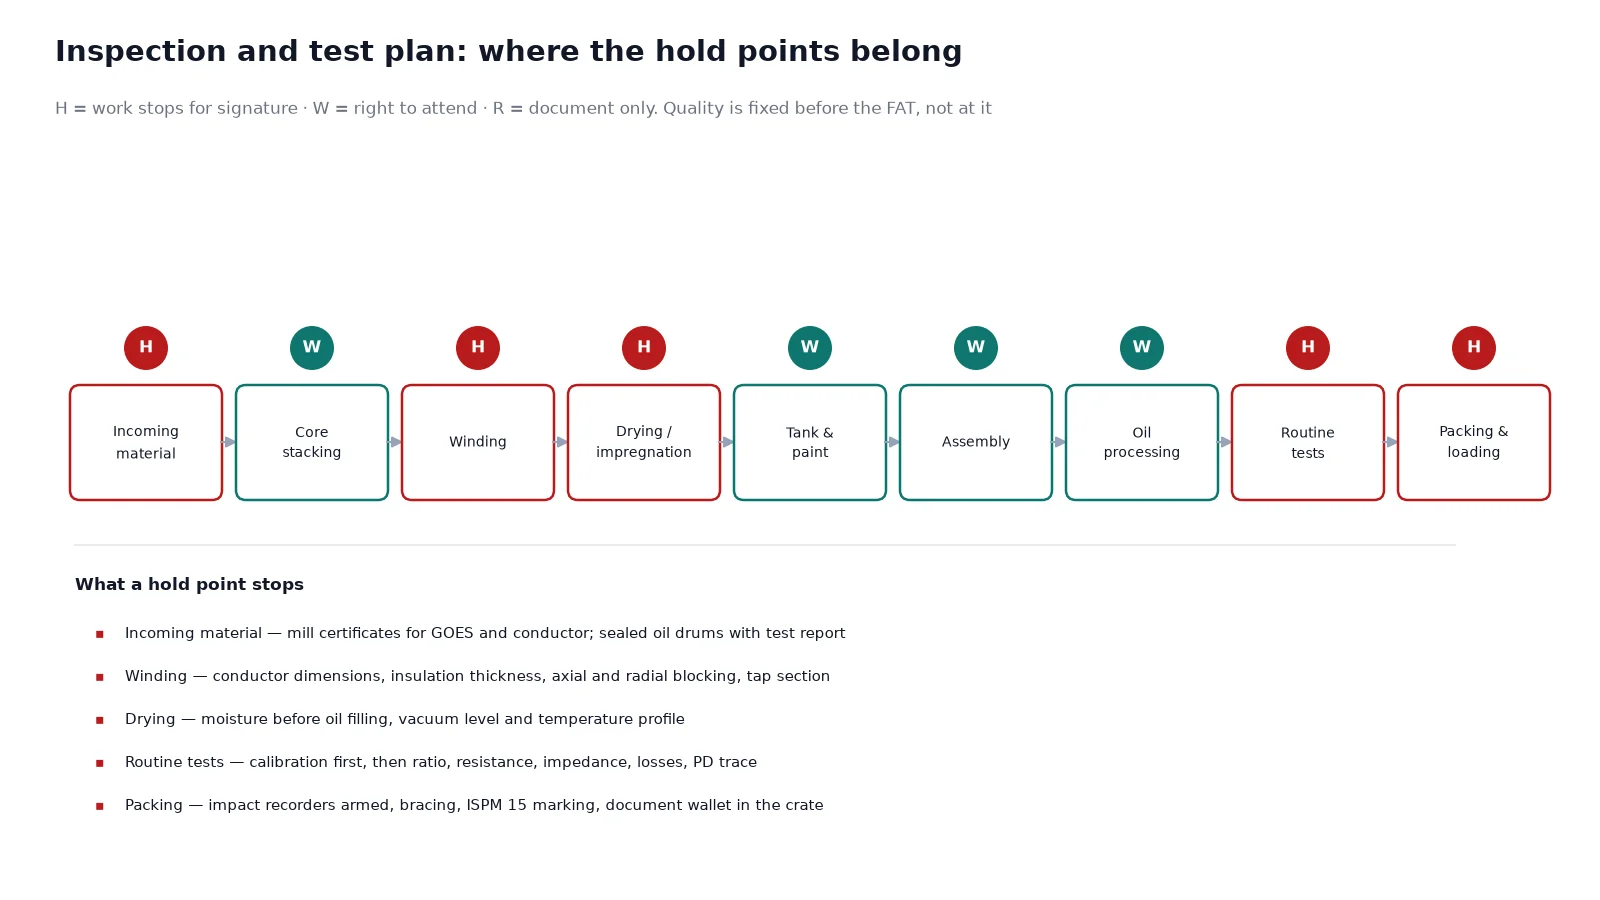
The instrument that makes inspection enforceable is the Inspection and Test Plan, usually shortened to ITP. It is a table agreed before production starts that lists every inspection and test activity, the stage at which it happens, the acceptance criterion, the record produced and the notification status. Three status codes carry the whole system:
- Hold point (H) — work cannot proceed until the inspector has attended and signed. No signature, no next stage.
- Witness point (W) — the buyer has the right to attend but the activity proceeds if notice was given and nobody came.
- Review (R) — a document is submitted for records without attendance.
An ITP negotiated at the FAT stage is a souvenir. An ITP agreed at the pre-production meeting, with the hold points written in and the notice period stated, is a control. The distinction between an H and a W is where most of the commercial value sits: what a buyer actually needs is not more attendance, but the right to stop the line at the four or five points where stopping matters.
Stage by Stage: Where Quality Is Lost
| Stage |
What is inspected |
What goes wrong when it is skipped |
| Incoming material |
Mill certificates and dimensional check for GOES and conductor; oil delivered in sealed drums with test report |
Core loss higher than designed; conductor resistance off; oil arriving with moisture or dissolved gas |
| Core cutting and stacking |
Burr height, stacking factor, joint geometry, clamping pressure |
No-load loss above guarantee; audible noise above the declared level; local hot spots |
| Winding |
Conductor dimensions, insulation thickness, transposition, axial and radial blocking, tap section |
Load loss above guarantee; poor impulse distribution; short-circuit weakness that only shows years later |
| Drying and impregnation |
Moisture content before oil filling, vacuum level and duration, temperature profile |
Elevated partial discharge; short insulation life; water in the oil within months |
| Tank and fittings |
Weld quality and NDT, paint system and dry film thickness, gasket material, valve orientation |
Leaks in service; corrosion at the first rainy season; inaccessible valves |
| Assembly |
Clearances, core and tank earthing, bushing alignment, OLTC coupling, cable box layout |
Dielectric failure at test; wrong earthing arrangement; cable termination that does not fit the supplied lugs |
| Oil processing and filling |
Breakdown voltage, moisture, tan delta, DGA baseline before energisation |
PD at test; gas generation from day one; warranty disputes about who contaminated the oil |
| Routine tests |
Ratio, resistance, impedance, losses, applied and induced voltage, PD, insulation resistance |
Nothing — if these are done properly, non-conforming units do not leave |
| Packing and loading |
Impact recorder fitted, bracing, nitrogen blanket or oil level, desiccant, IPPC marking |
Damage in transit discovered at site with no recourse; fumigation not accepted at destination |
The Document Package
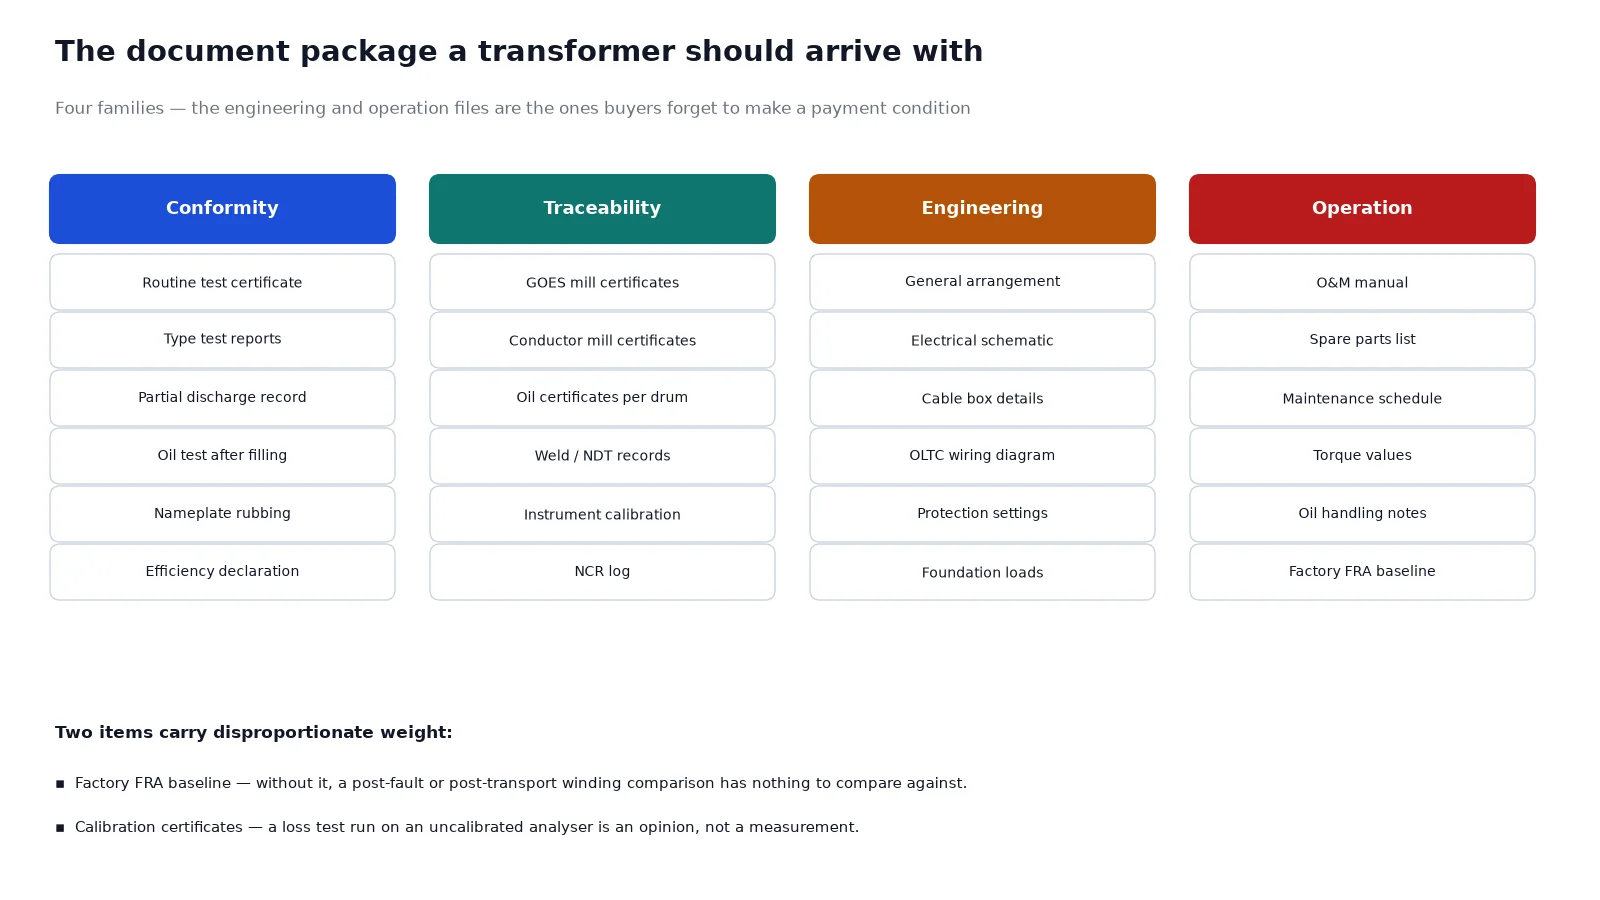
A transformer arrives with more paper than most buyers expect, and the paper is what the operator will rely on for the next thirty years. It falls into four families.
| Family |
Documents |
Why it matters later |
| Conformity |
Routine test certificate, type test reports, PD record, oil test report, nameplate rubbing, declaration of conformity and efficiency values |
Customs, utility acceptance, insurance, and the baseline for every future diagnostic comparison |
| Traceability |
Mill certificates for core steel and conductor, oil certificates per drum, welding and NDT records, calibration certificates for the test instruments |
Root-cause analysis if a loss or failure dispute arises; calibration currency is the first thing auditors check |
| Engineering |
General arrangement drawing, electrical schematic, terminal and cable box details, OLTC wiring diagram, protection settings |
Installation, protection coordination, and any later modification |
| Operation |
O&M manual, spare parts list with part numbers, maintenance schedule, torque values, oil handling instructions, FRA fingerprint |
The difference between a maintainable asset and an expensive box |
Two items in that list are systematically undervalued. The frequency response analysis fingerprint, taken at the factory before shipment, is the only reliable way to tell later whether transport or a through-fault has moved a winding. Without a factory baseline, a post-fault FRA comparison has nothing to compare against. The calibration certificates are what make the loss figures defensible: a loss test performed on an uncalibrated power analyser is an opinion.
Witness Testing: What to Actually Watch
Routine tests are performed on every unit: ratio and polarity, winding resistance, impedance voltage and load loss, no-load loss and current, applied voltage, induced voltage, insulation resistance, and partial discharge on units where the standard requires it. Type tests are performed once on a representative design and demonstrate capability rather than individual quality — temperature rise, impulse, short-circuit, sound level. Special tests are whatever the contract adds: FRA, dielectric frequency response, dissipation factor, harmonics measurement, zero-sequence impedance.
A buyer attending a FAT for the first time watches the impulse test because it looks dramatic. An experienced inspector watches three things that are far duller and far more revealing:
- The instrument calibration sticker, before any test starts. If it has expired, everything after it is unverifiable.
- The loss measurement conditions — oil temperature at the moment of measurement, correction to reference temperature, and whether the test was run at the tap and voltage the contract specifies.
- The partial discharge trace, not the final number. A unit that reaches 10 pC after an hour of stabilisation and a unit that starts at 8 pC and climbs steadily are both “passing” at the moment of measurement and mean completely different things.
Witness notice periods matter. Ten working days is a common contractual requirement and is barely enough to book travel to an inland Chinese factory. If the notice clause is five days, assume you will miss at least one hold point and write an alternative — photographic evidence, video of the specific test, signed records from an independent inspector — into the ITP before production starts.
Third-Party Inspection: Where It Pays
Independent inspection bodies such as SGS, Bureau Veritas, TÜV and Intertek offer a service that is usually priced per man-day plus travel, with a typical scope of pre-production meeting, in-process surveillance, witnessed routine tests, final inspection and pre-shipment inspection. For a buyer placing a first order with an unfamiliar factory, or sourcing from a region they cannot easily visit, this is usually the cheapest risk reduction available — a fraction of a percent of order value against the cost of a non-conforming unit discovered on site.
It is not a substitute for a factory audit. A third-party inspector verifies that this unit matches this contract; an audit verifies whether the factory can repeat it. The manufacturer audit checklist covers the second question, and the two are complementary rather than alternatives.
Scope discipline is what separates a useful inspection from a decorative one. Ask for:
- Attendance at the named hold points in the ITP, not a general “surveillance” clause.
- Witness of routine tests with the inspector’s own record of instrument calibration and ambient conditions.
- Verification of nameplate data against the purchase order, line by line — rating, voltage ratio, vector group, impedance, tap range, mass, standard, year of manufacture, serial number.
- Dimensional check against the GA drawing, including cable box entry positions.
- Paint dry film thickness readings at agreed points, and a salt-spray report where the site is coastal.
- Packing inspection, impact recorder installation and photographic record of the loading.
Video witnessing has become common and is better than nothing, provided the recording is continuous, uncut, and shows the instrument display and the unit’s serial number in the same frame. A two-minute edited clip of a test ending is not evidence of anything.
Pre-Shipment: The Last Cheap Chance
Everything that is difficult and expensive to fix on site is easy and cheap to fix in the factory yard. That is the whole logic of pre-shipment inspection, and it is why the final day of inspection is worth more attention than the middle of the build.
Check the obvious things first: oil level and nitrogen pressure, all valves closed and blanked, bushings protected, impact recorders fitted and armed, desiccant present, rust prevention on machined faces, lifting points marked, and the shipping mass on the packing list matching the actual crane reading. Then check the document wallet is physically in the crate, not in an email. A transformer that arrives without its test certificate costs more in customs delay than the certificate cost to produce.
Packing standards for sea freight — wood treatment to ISPM 15, IPPC marking, bracing for roll-on conditions, and the container-versus-flat-rack decision — are set out in the HS code, packing and sea freight guide.
Ten Findings That Recur
- Nameplate does not match the purchase order on vector group, tap range or impedance.
- No-load loss within tolerance of the standard but above the guaranteed value in the contract.
- Paint dry film thickness below the specified system, typically on welds and edges.
- Bushing creepage distance below the site’s pollution level, discovered after delivery.
- Partial discharge present at a level that passes the standard but indicates a drying problem.
- Oil test report from the supplier’s drum, not from the transformer after filling.
- OLTC wiring diagram in a different language or revision from the delivered unit.
- Cable box entry not matching the cable gland size the installer ordered.
- Earthing terminals undersized or in the wrong position relative to the GA drawing.
- No factory FRA baseline, rendering later diagnostic comparison impossible.
None of these is a manufacturing catastrophe. All of them are cheaper to fix before the unit leaves than after it lands, and every one of them is caught by a properly scoped ITP rather than by a FAT at the end.
Writing Inspection Into the Purchase Order
Five clauses turn inspection from an intention into an obligation:
- ITP approval before production, with the hold points listed in an annex to the contract.
- Notice period of at least ten working days for each hold and witness point, with the consequence of non-notification stated.
- Acceptance criteria referenced by standard and clause, so that “within tolerance” has a number attached.
- Document package listed by name, with language and copies, and delivery of the package as a condition of the final payment milestone.
- Right to reject and re-test at the manufacturer’s cost where a guaranteed value is missed, including the cost of the re-test attendance.
Add the retention or holdback percentage if your commercial team allows it. Retention is the only lever that reliably keeps attention on the last ten percent of the work, which is where the packing and documentation failures live. Payment milestones and their interaction with production stages are covered in the MOQ, lead time and payment terms guide.
Frequently Asked Questions
Is a factory acceptance test the same as third-party inspection?
No. The FAT is the manufacturer’s own verification, recorded on their own instruments and their own forms. Third-party inspection is an independent party witnessing that process and producing its own record. The tests may be identical; the accountability is not.
Which tests can be witnessed remotely?
Ratio, resistance, insulation resistance and loss measurements can be witnessed by continuous video with the display and the serial number visible. Partial discharge and impulse tests are much harder to verify remotely because the interpretation depends on the trace over time. Where those tests are critical, attend in person or accept an independent inspector.
How much does third-party inspection cost?
Typically quoted per man-day plus travel and expenses, with the total depending on the number of visits and the location. For a single medium transformer the total is usually a small fraction of one percent of the order value; for a multi-unit order it falls further per unit because visits are shared.
Should I inspect at the factory or at site?
Both, but the factory visit has more leverage. At the factory the manufacturer still owes you delivery and the rework is in their yard. At site the unit is installed, the crane has gone, and every fix is a claim.
What if the loss test result misses the guaranteed value?
IEC 60076-1 sets tolerances for losses, and a figure inside the standard tolerance can still breach a contractual guarantee. The contract should state which governs, what the penalty is per watt of excess loss, and whether the unit may be rejected. Buyers who capitalise losses over 25 years should write the penalty in watts rather than in percent, because that is the unit the guarantee is expressed in.
Do dry-type units need a different inspection plan?
Different tests rather than different logic. Partial discharge, temperature rise and the environmental and climatic class verification replace the oil tests, and the humidity conditions during casting and storage become the critical process parameter. The hold points around winding, casting and curing carry the same weight as drying and oil filling do for a liquid-filled unit.
The Decision in One Paragraph
Agree the ITP before the first lamination is cut, put hold points where the money is — incoming material, winding, drying, routine tests and packing — and require the document package by name as a condition of the final payment. Use third-party inspection on the first order from any new factory and on any unit you cannot easily visit, and insist on a factory FRA baseline and calibration certificates as part of the record. Then treat the FAT as what it is: a confirmation that a process you controlled produced what you specified, rather than a last-minute hope that it did. The manufacturing and quality page describes the process we run, including the hold points open to customer witness.